 Finlake Holiday Park
...Details
...About the Property
Sensible offers invited
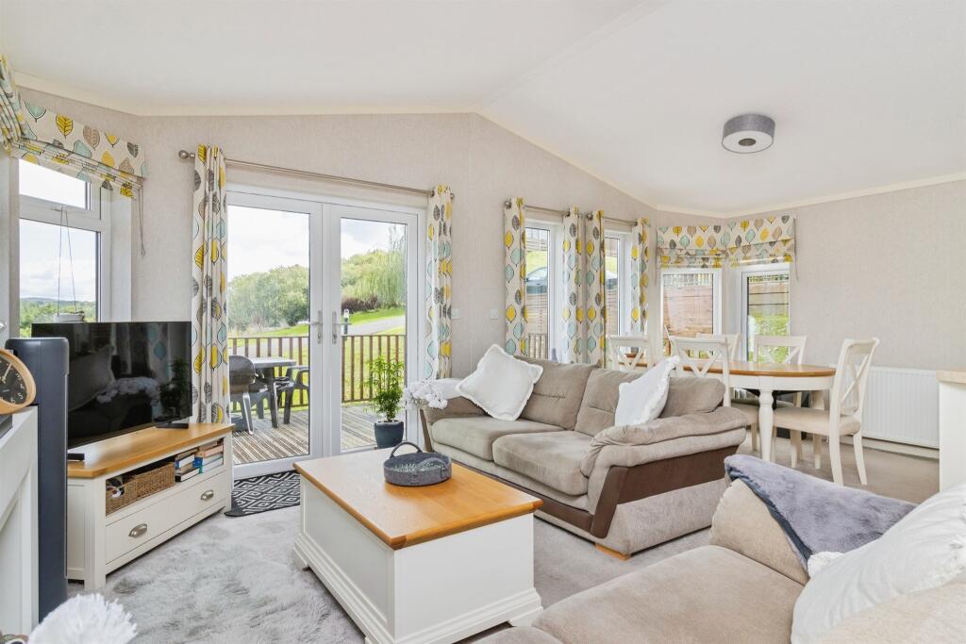
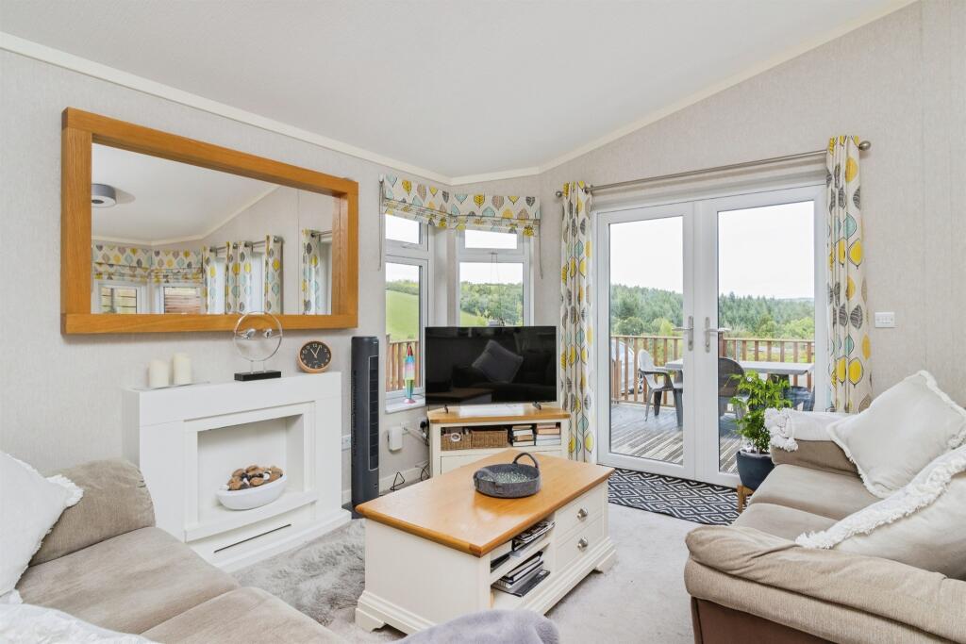
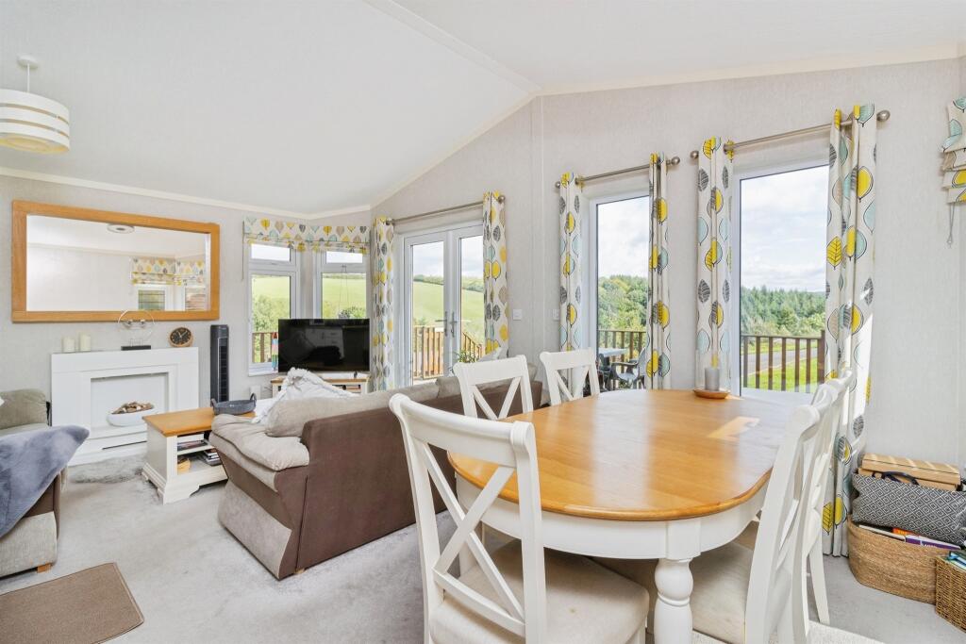
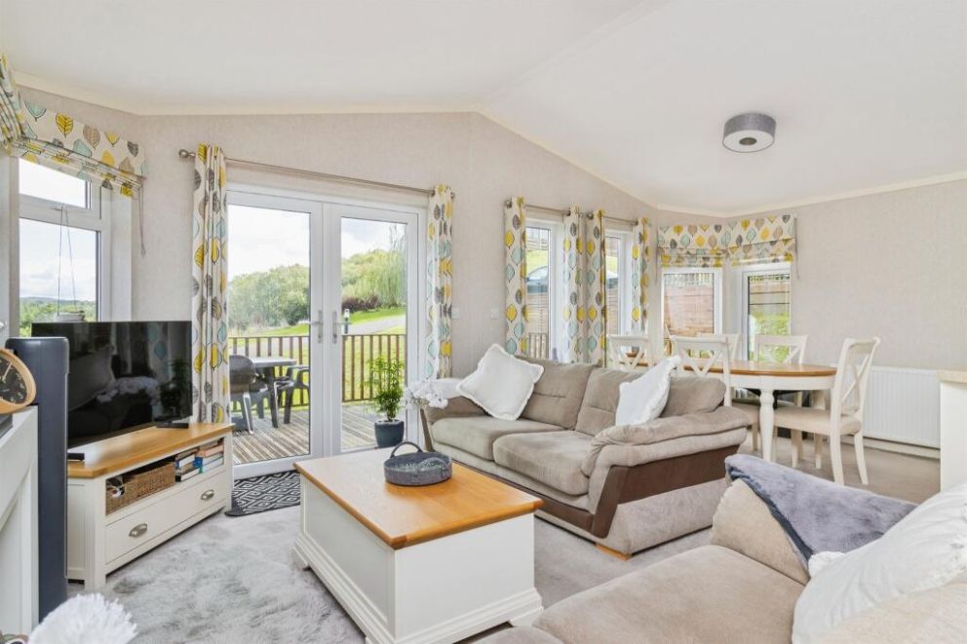
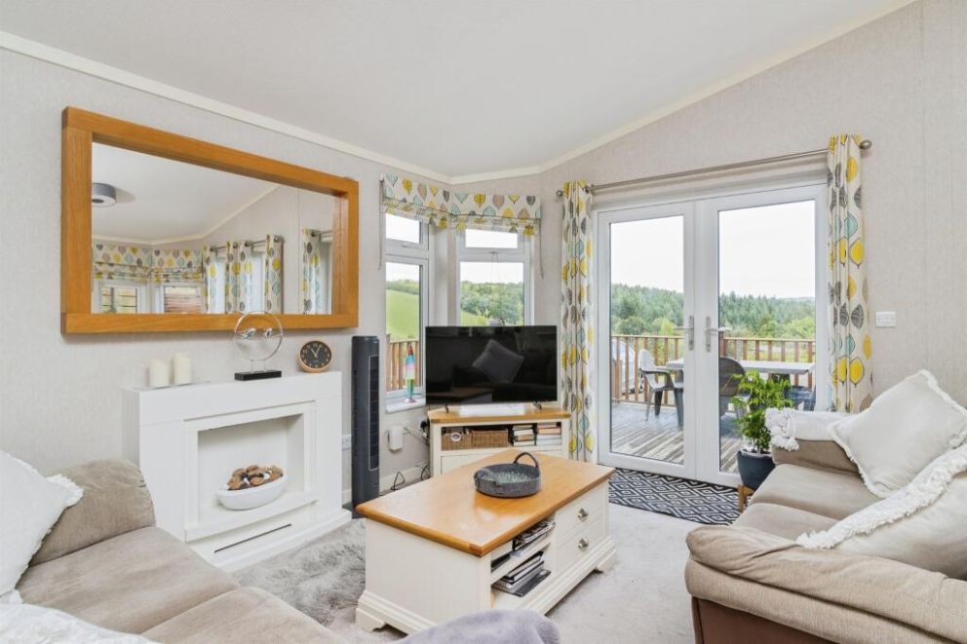
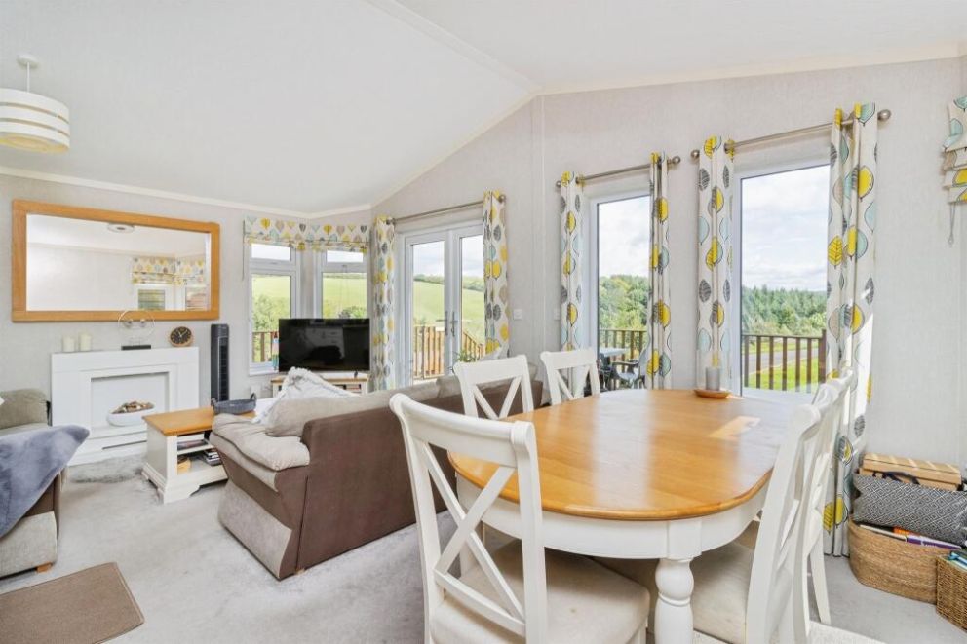
Step into the open plan living area and you’ll immediately feel the sense of calm that flows through this beautiful lodge. Decorated in relaxed, neutral tones, it’s both stylish and practical. After a day exploring the Devon countryside, kick off your walking boots and sink into one of the two large sofas before gathering around the dining table to plan tomorrow’s adventures.
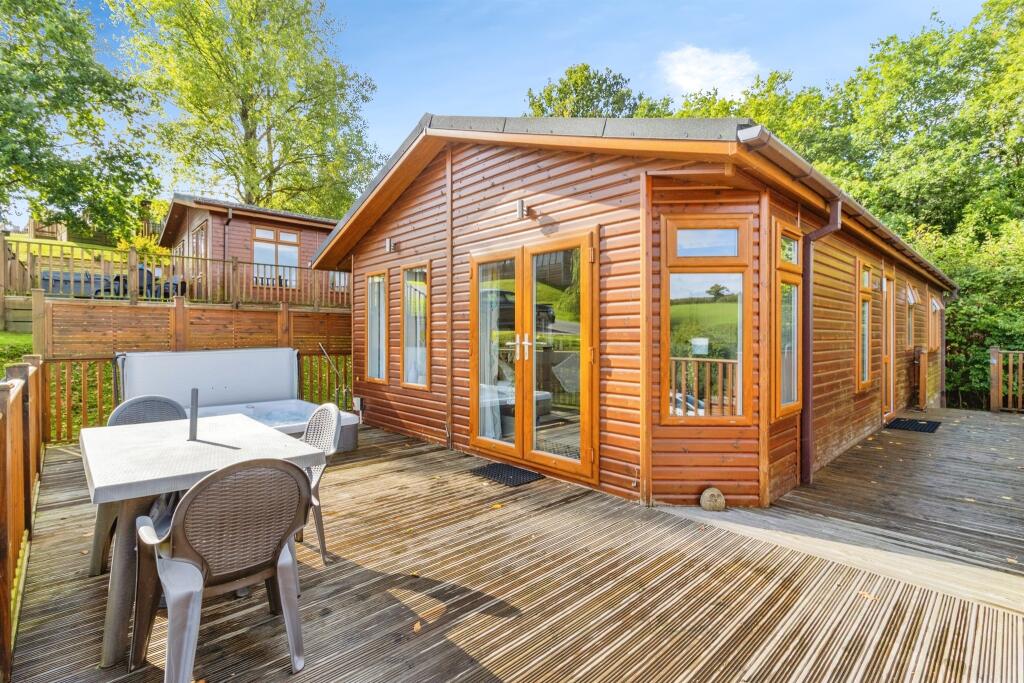
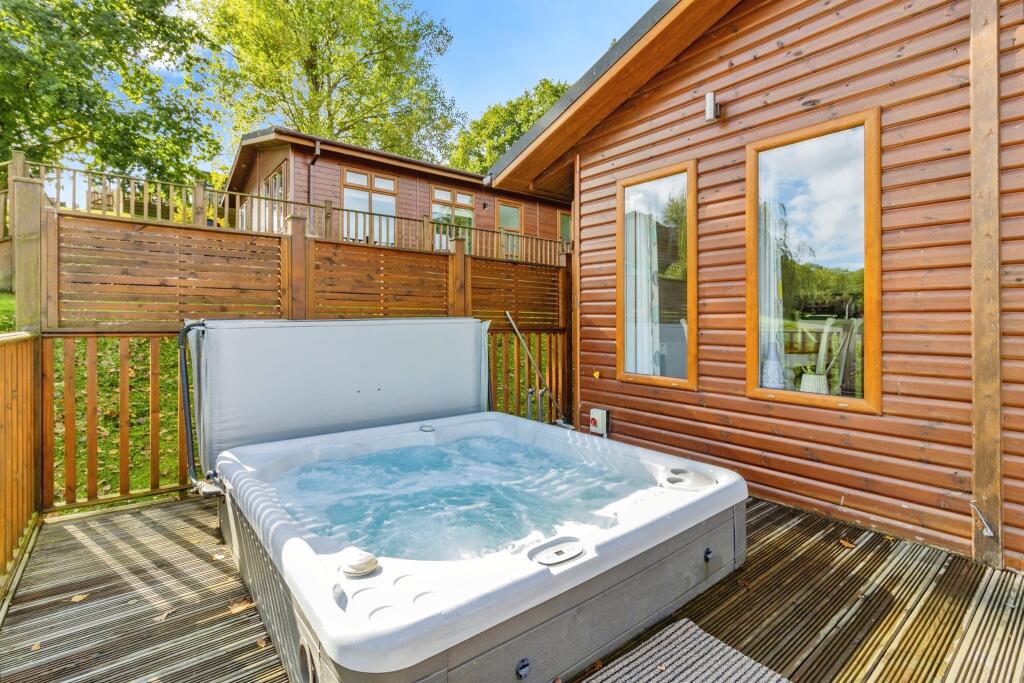
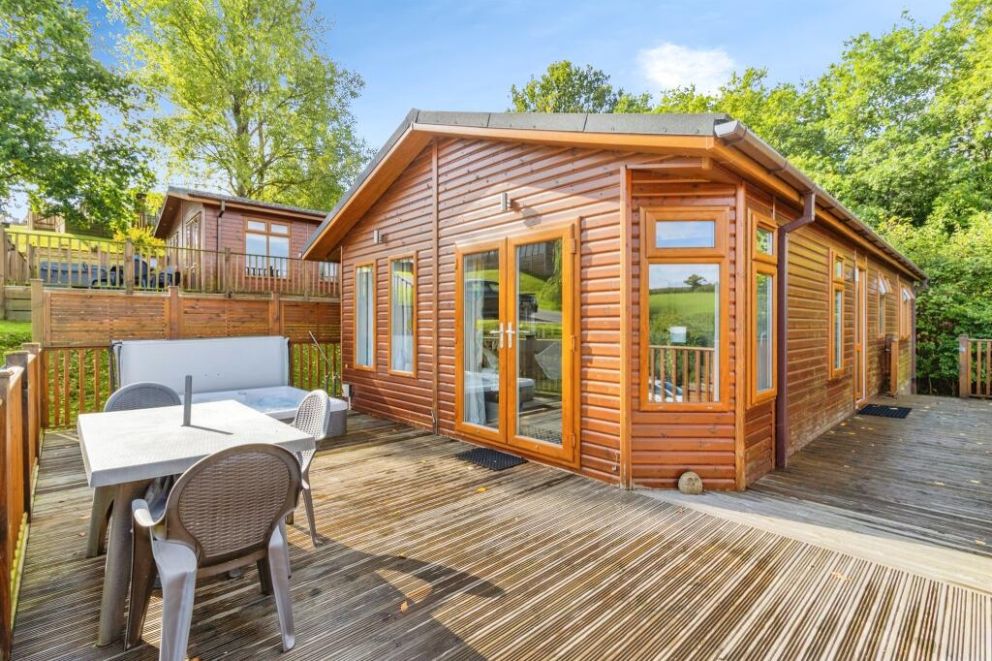
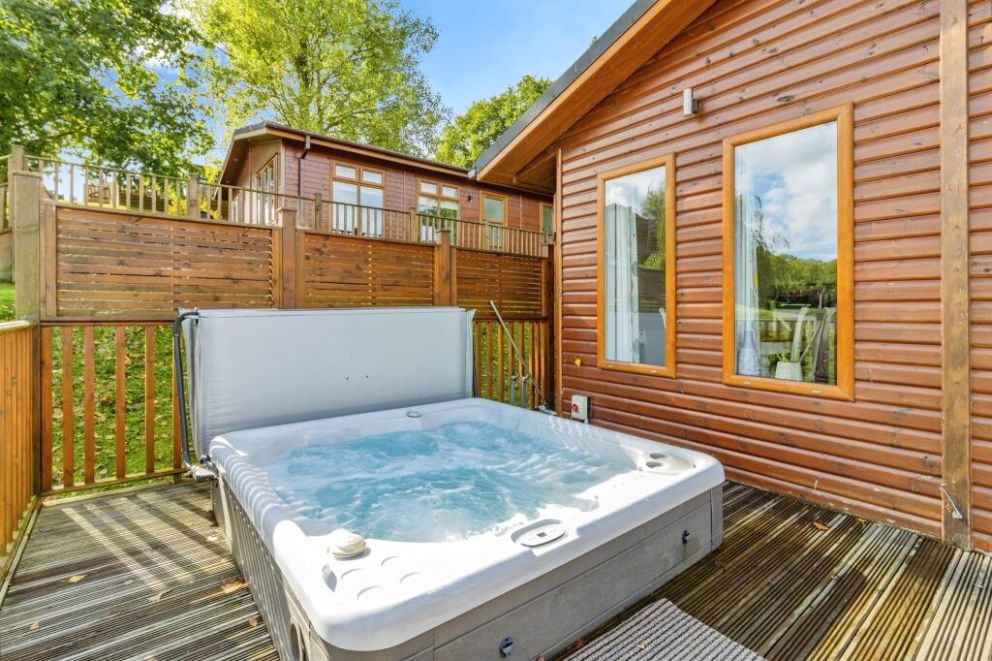
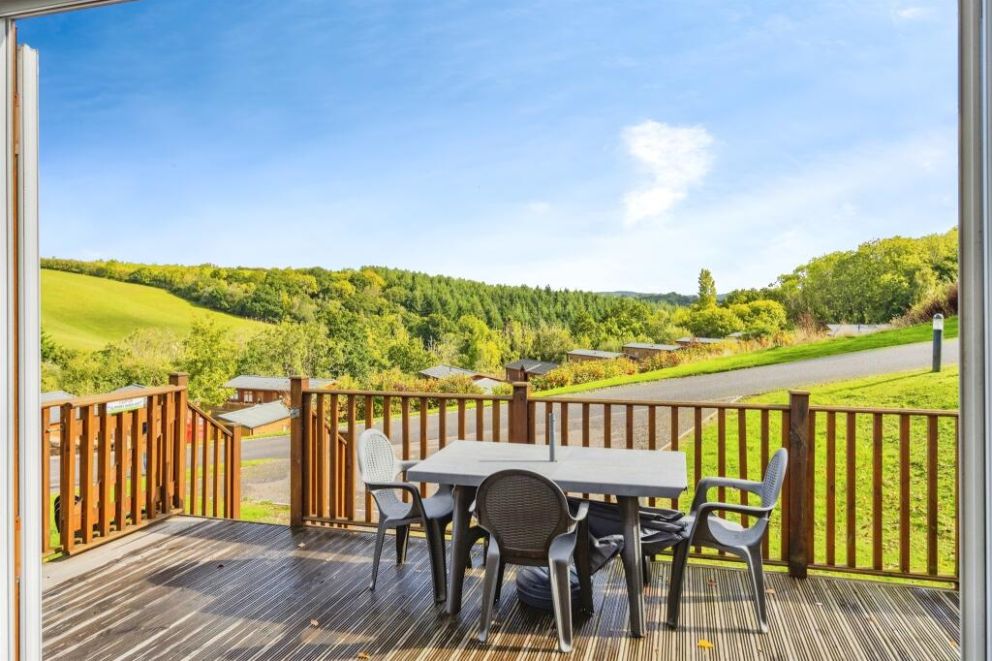
On warmer evenings, open the French doors and let the sunshine pour in as you unwind on your decking with a drink in hand—or enjoy a long soak in your private hot tub while taking in the peaceful surroundings.
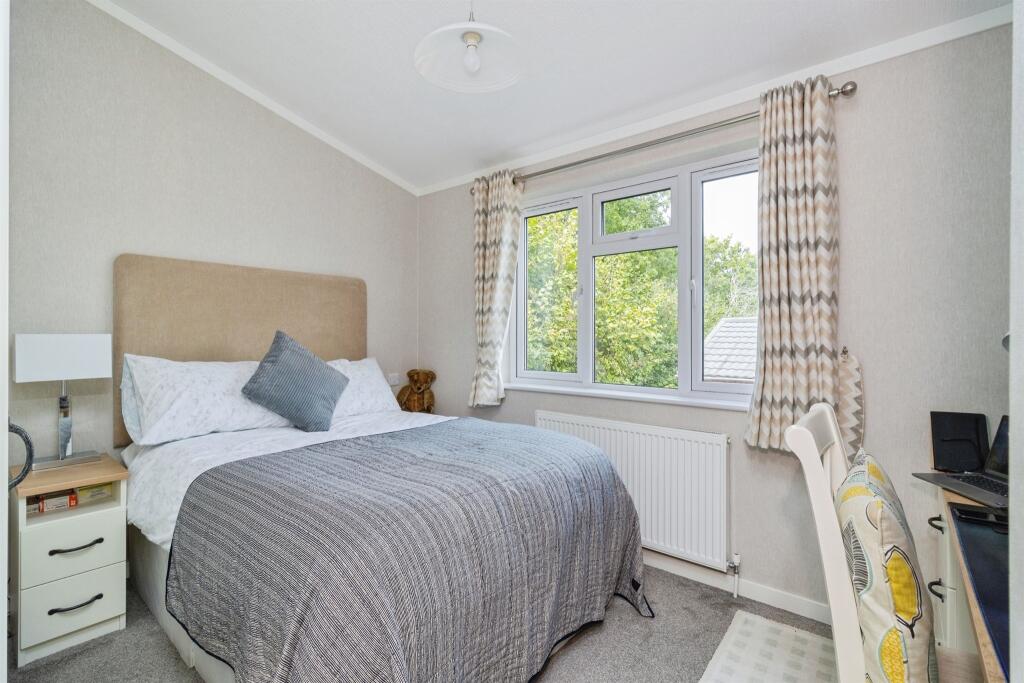
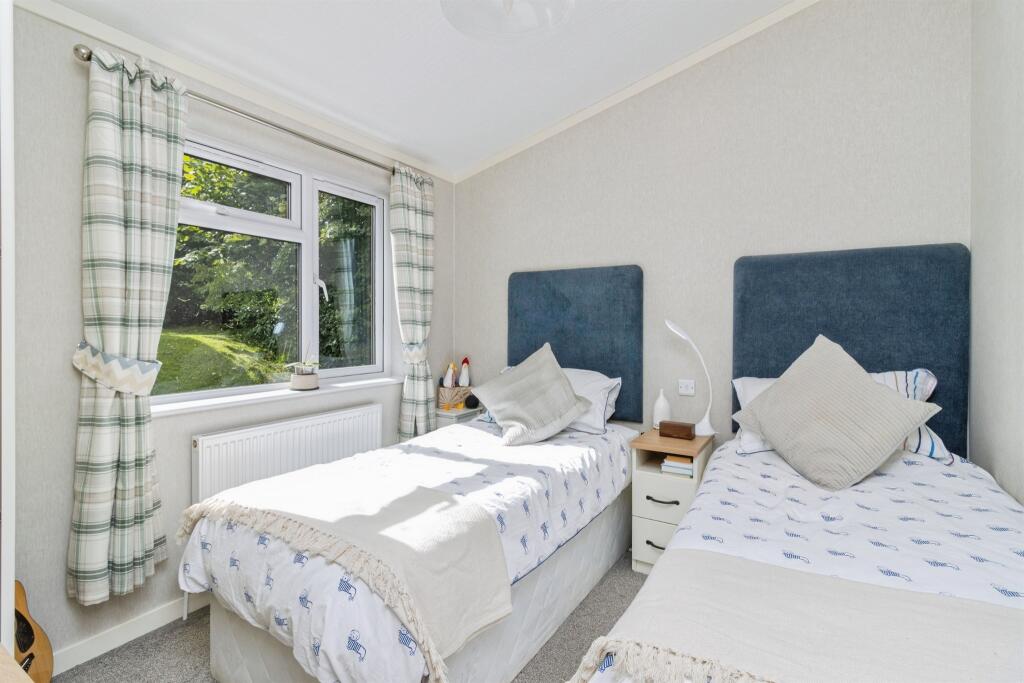
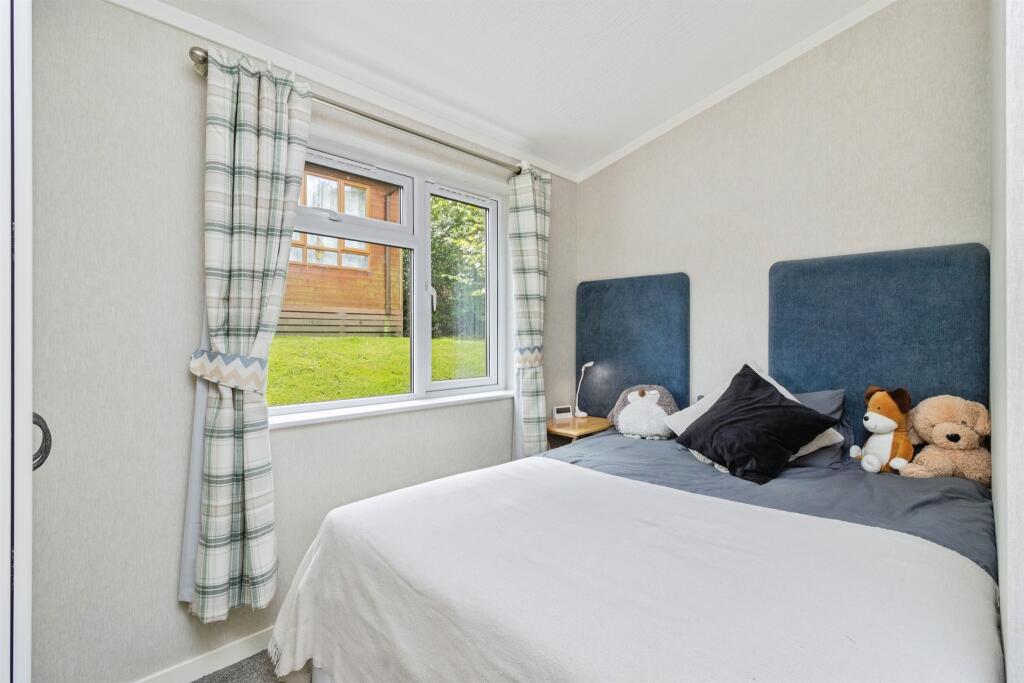
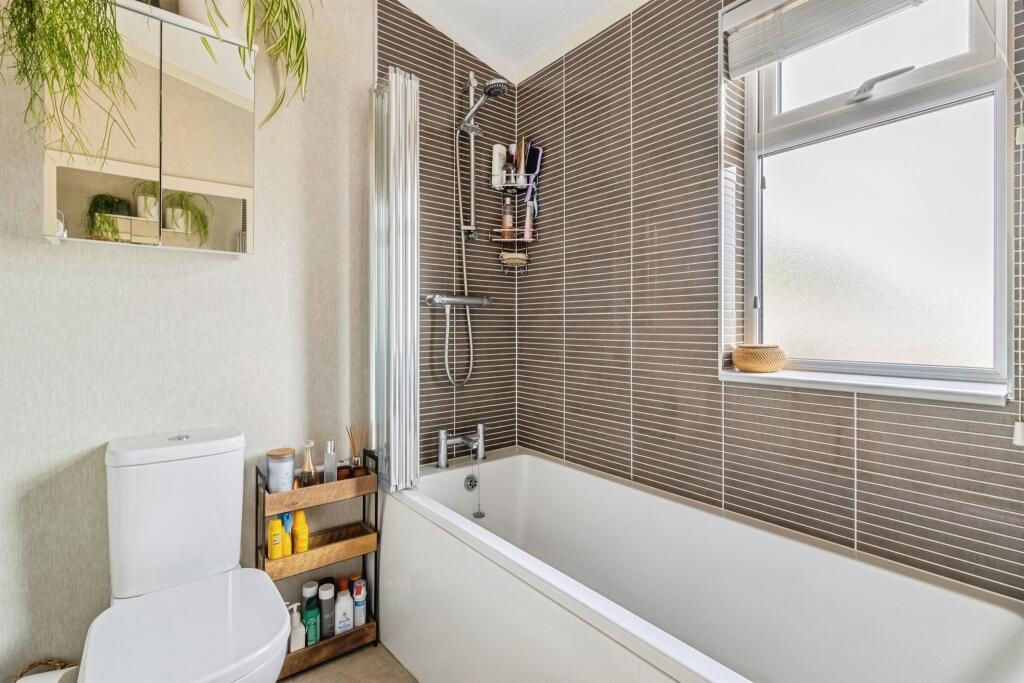
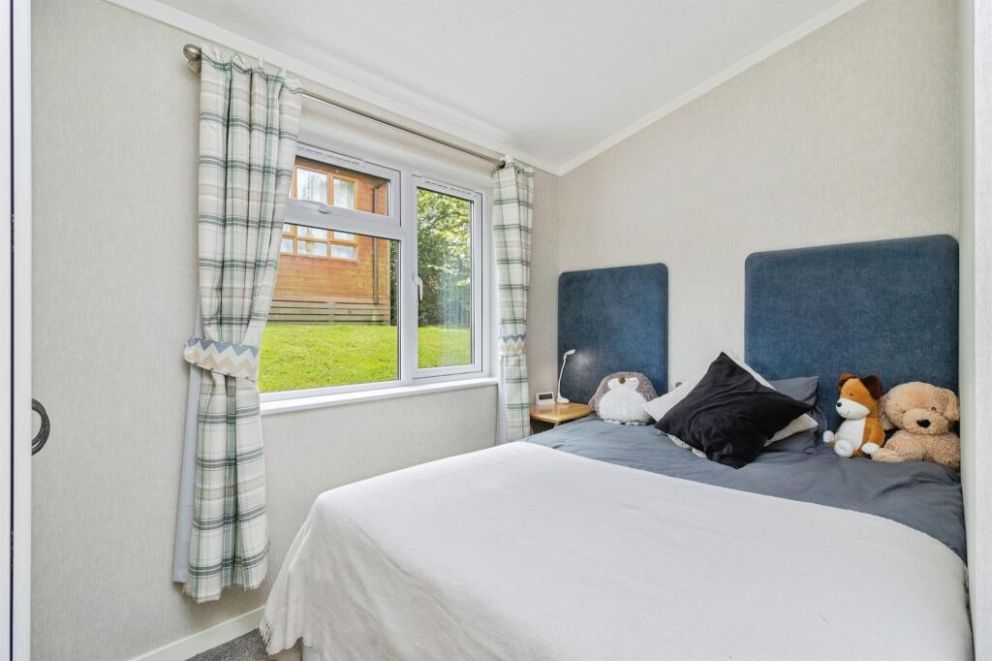
When it’s time to turn in, the master bedroom provides a cosy retreat for a restful night’s sleep. Two further spacious bedrooms and a family bathroom with full-size bath make this lodge ideal for family stays or weekends away with friends.
Front of the Property
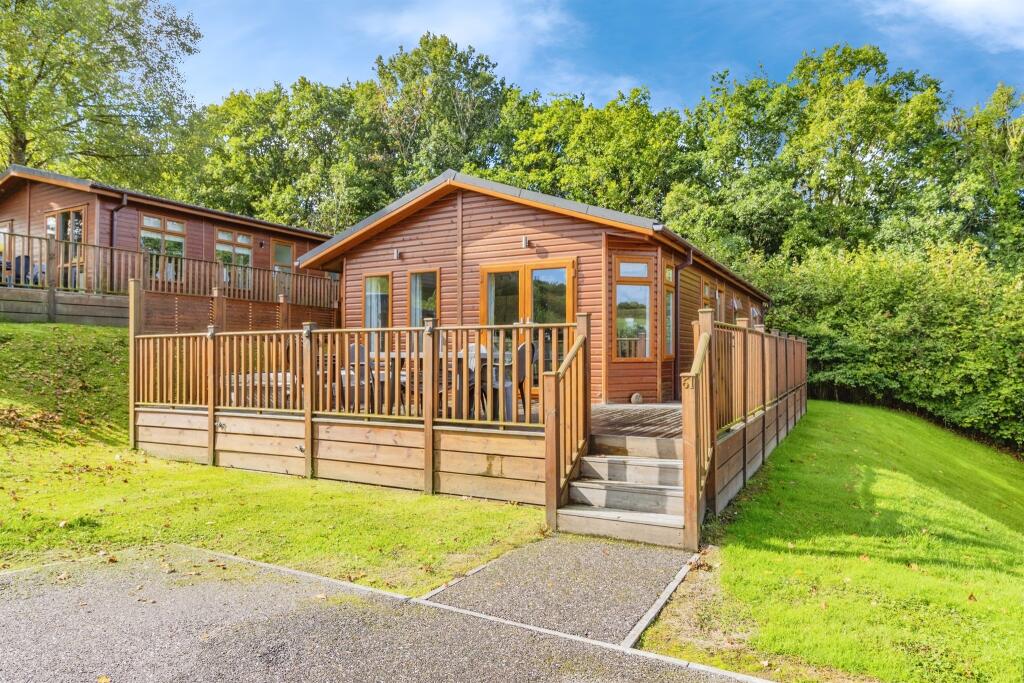
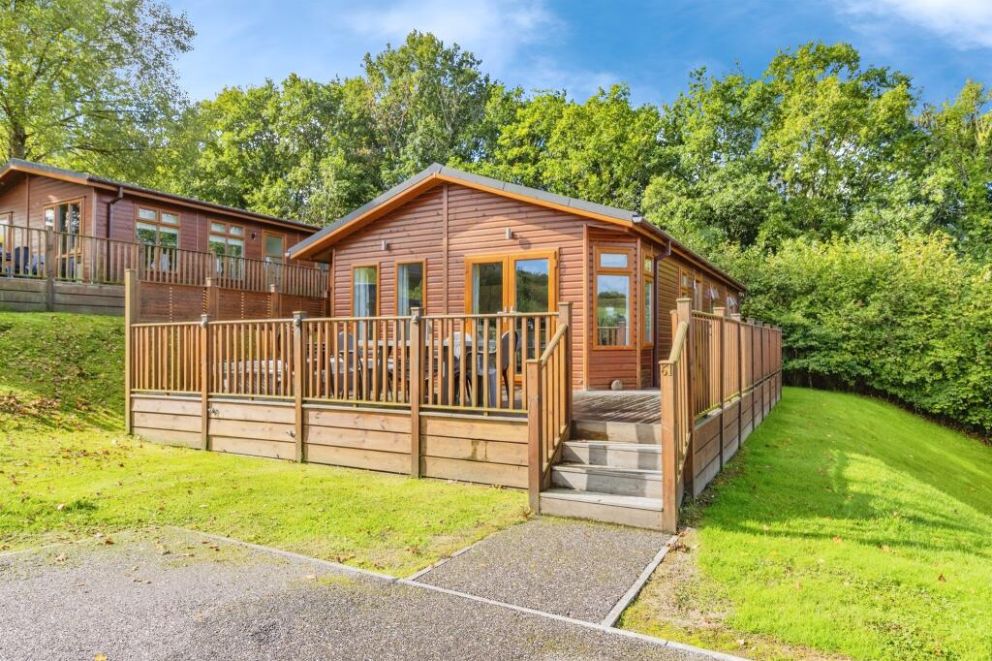
Private parking to the front with steps leading up to the main decking and entrance.
Entrance Hallway
Built-in storage offering plenty of space for coats and shoes.
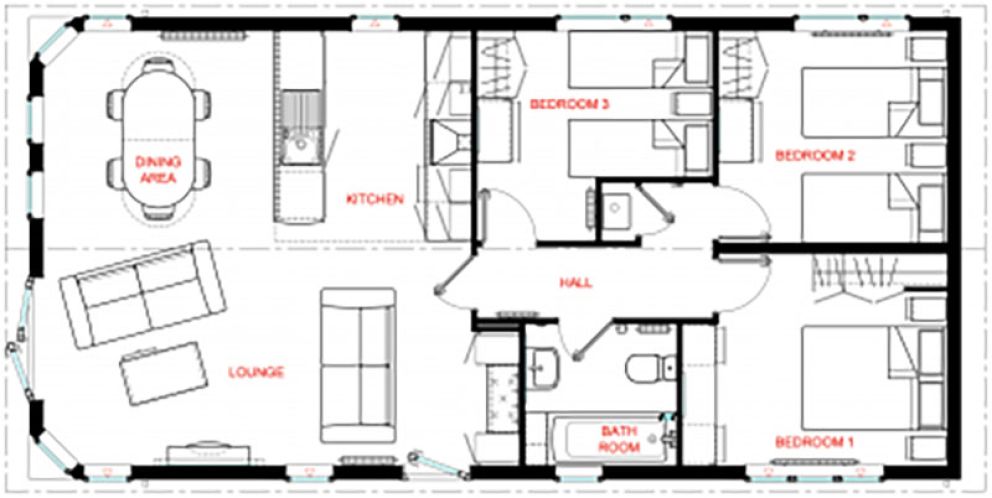
Lounge/Diner – 20' 6" x 18' 8" (6.25m x 5.69m)
Bright and airy with double glazed windows to the front and side, feature fireplace, space for a dining table, two wall-mounted radiators and patio doors opening onto the front decking and hot tub area.
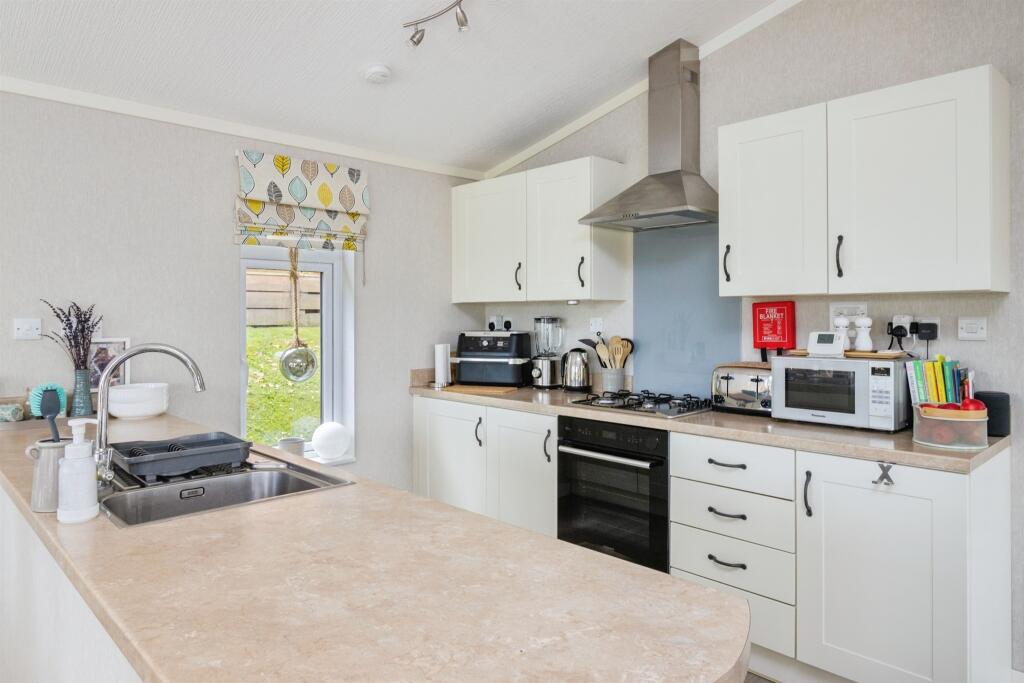
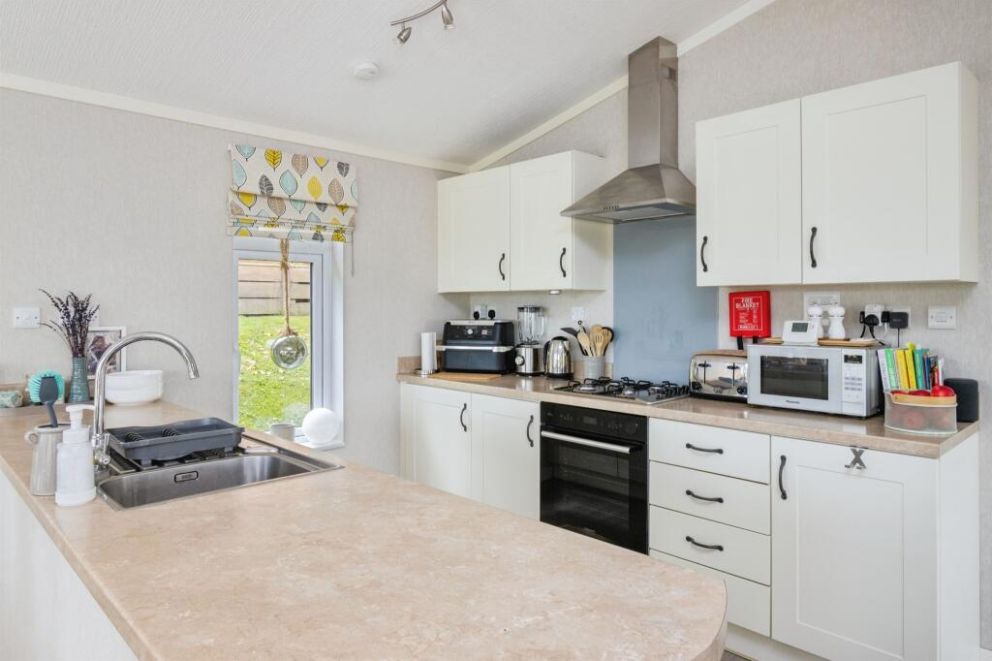
Kitchen – 8' 6" x 8' 4" (2.59m x 2.54m)
Modern fitted kitchen with double glazed window to the side, wall and base units, stainless steel sink/drainer, gas hob with extractor, oven, integrated dishwasher, fridge/freezer, wine cooler and washer/dryer.
Inner Hallway
Storage cupboard and wall-mounted radiator.
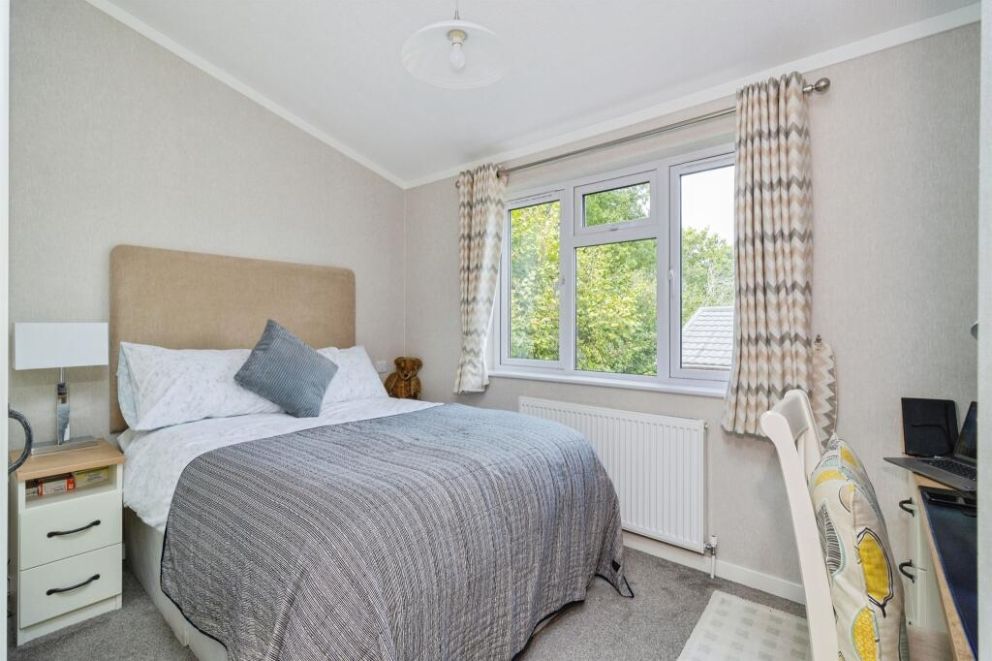
Bedroom One – 9' 1" x 11' 4" (2.77m x 3.45m)
Double glazed window to the side, fitted wardrobes, dressing table with drawers, and wall-mounted radiator.
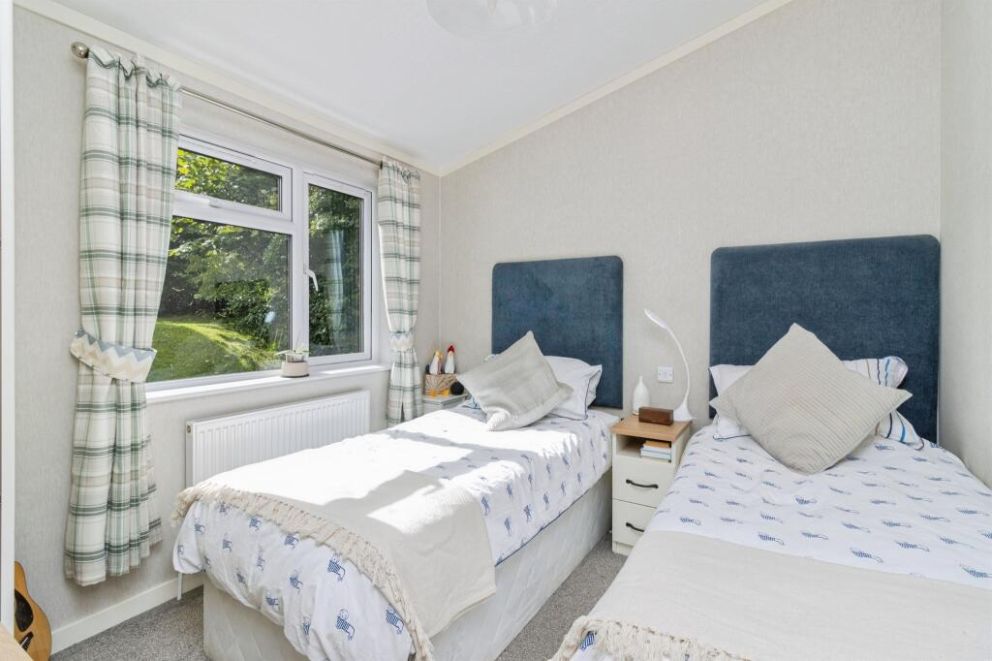
Bedroom Two – 9' 8" x 9' 1" (2.95m x 2.77m)
Double glazed window to the side, fitted wardrobe, drawers and wall-mounted radiator.
Bedroom Three – 10' 1" x 9' 1" (3.07m x 2.77m)
Double glazed window to the side, fitted wardrobe, drawers and wall-mounted radiator.
Bathroom
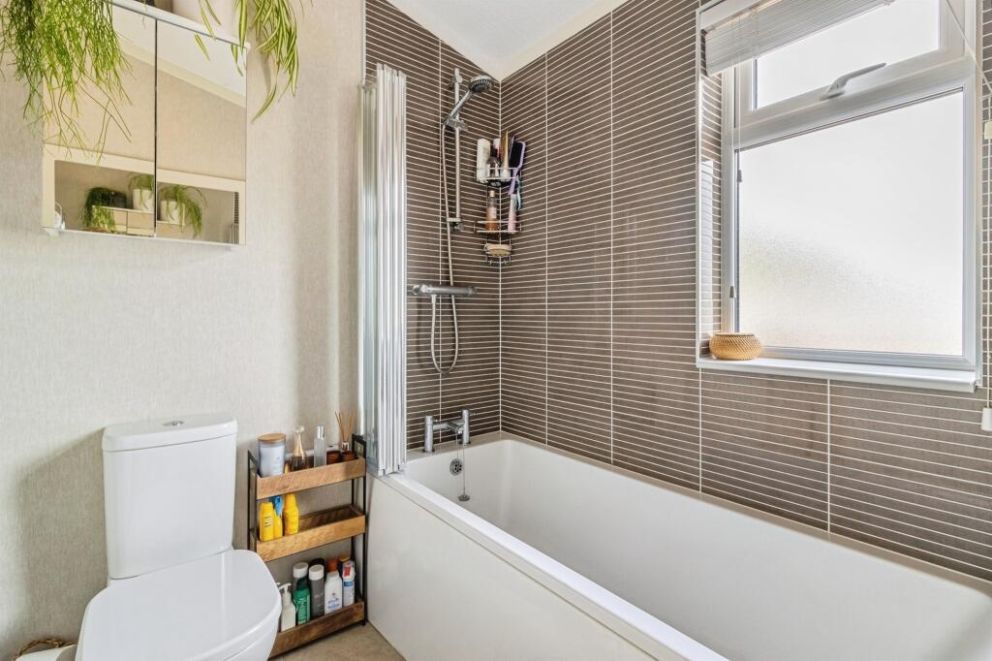
Obscure double glazed window to the side, bath with shower over and folding glass screen, WC, wash hand basin, part tiled walls and wall-mounted radiator.
Outside
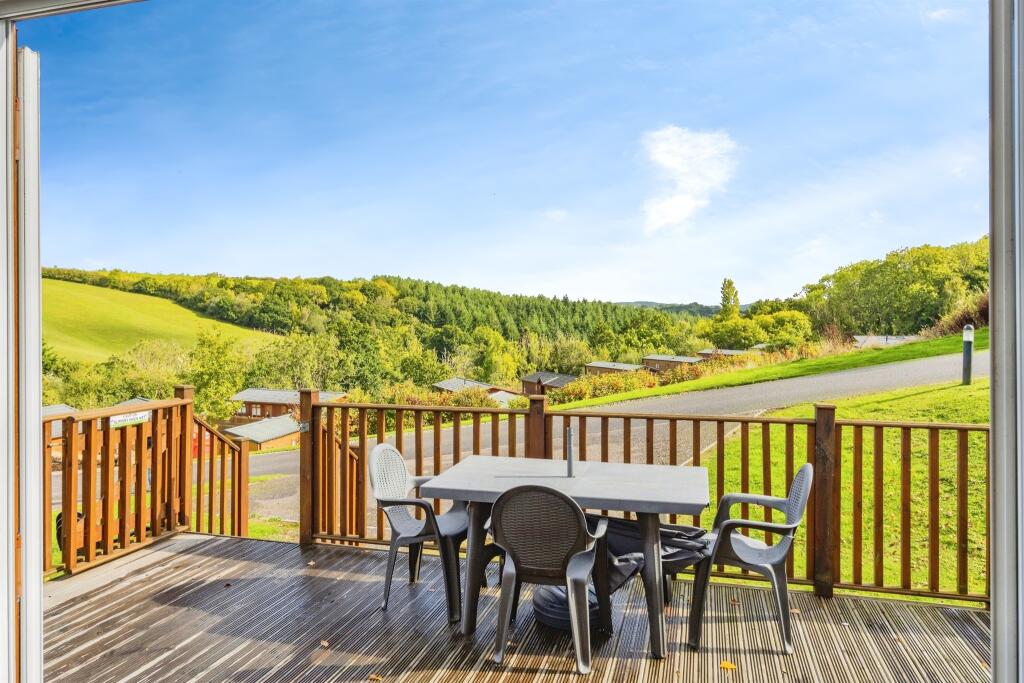
Spacious decking area to the front and side, complete with inset hot tub. A perfect space to relax and take in the far-reaching countryside views.
...Features
- Buy to let permitted
- Designated parking
- Dishwasher
- Double glazing
- Driveway parking
- Family bathroom
- Freeview TV
- Fridge/Freezer
- Heating: Mains gas
- Hob
- Hot Tub
- Microwave
- Oven
- Patio decking
- Television
- Washer/dryer
- Wifi
- Wine Cooler
...Included in the Sale
- Bedroom Furniture
- Dishwasher
- Fridge/freezer
- Hot tub
- Lounge Furniture
- Microwave
- Oven & hob
- Television
- Washer/dryer
- Wine Cooler
...Park Facilities
- Bar
- Buy to let permitted
- Children's play area
- Coffee shop
- Fishing
- Gym
- Health Spa
- Indoor swimming pool
- Outdoor swimming pool
- Pub
- Restaurant
- Shop/supermarket
- Takeaway
- Tennis
...Nearby Amenities
- Country Homes and Garden
- Cycle hire
- Cycle trails
- Fishing
- Golf
- Historical attractions
- Leisure centre
- Nature trails
- Pubs
- Restaurants
- Shops
...About The Park / Location
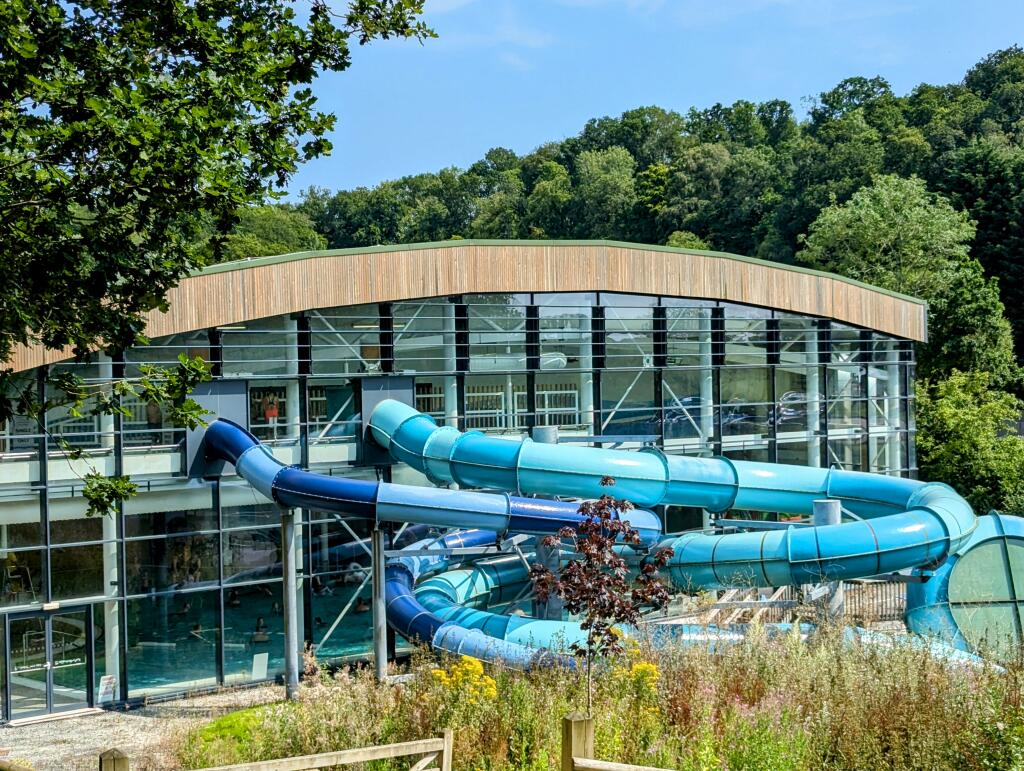
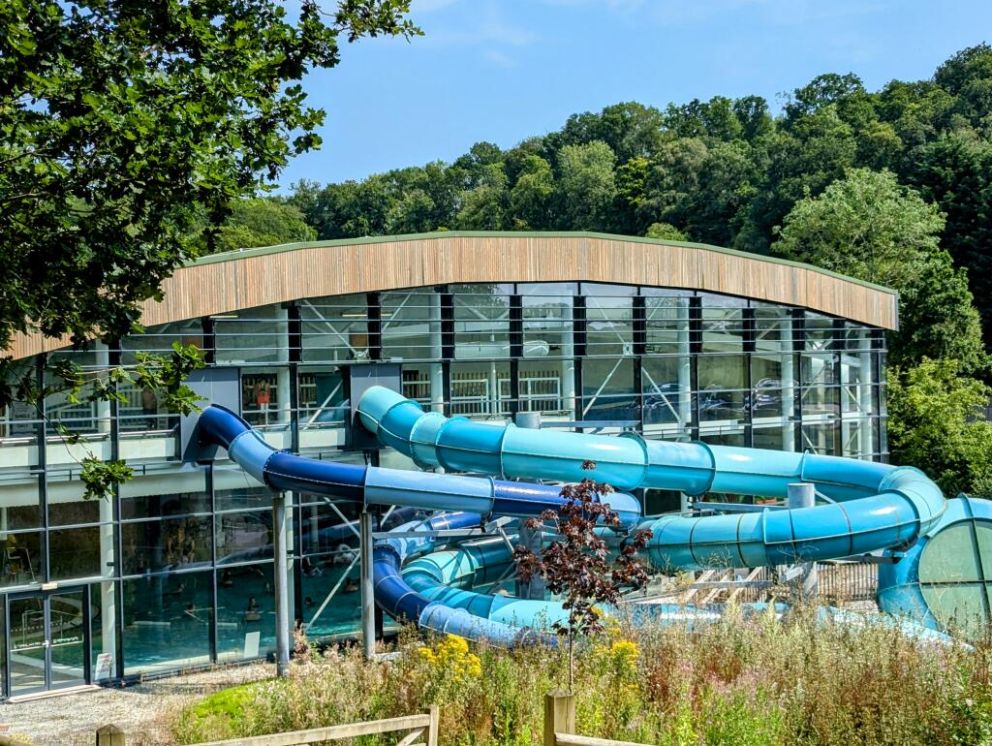
Set within 130 acres of rolling Devon woodland, Finlake Resort is a multi award-winning destination offering first-class facilities. The resort features a £6 million leisure complex with indoor pool, state-of-the-art gym, outdoor pool, sauna and spa.
You’ll find three restaurants and cafés on site along with a well-stocked shop, tennis courts, fishing lakes, a children’s play area and miles of woodland walking and cycling trails. For something a little different, there’s even horse riding available nearby.
Finlake offers the perfect blend of relaxation, recreation and rural charm – a truly special place to own a holiday home.
This holiday park has a 12 month open season for second home / holiday use.
...Gallery