 Crowhurst Park
...Details
...About the Property
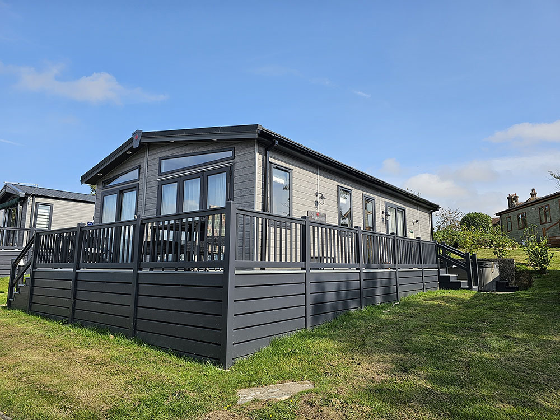
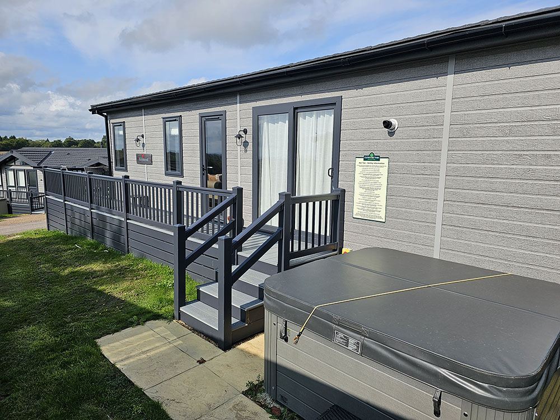
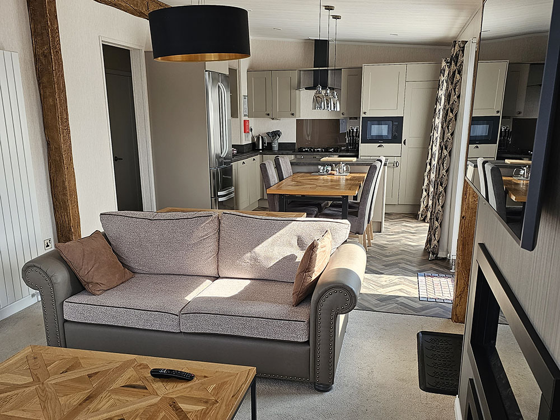
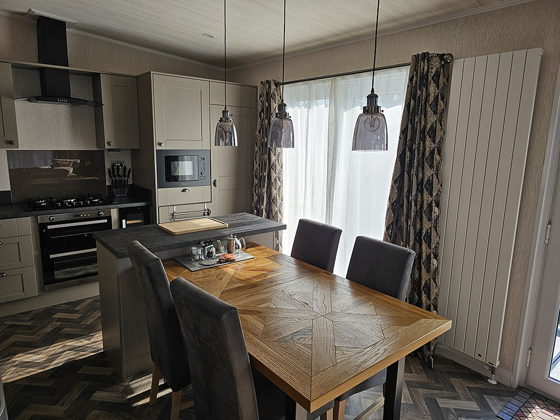
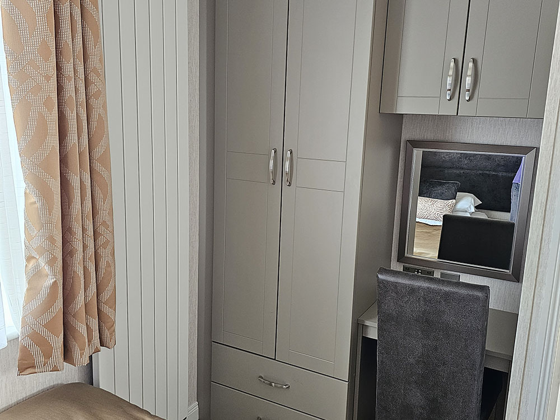
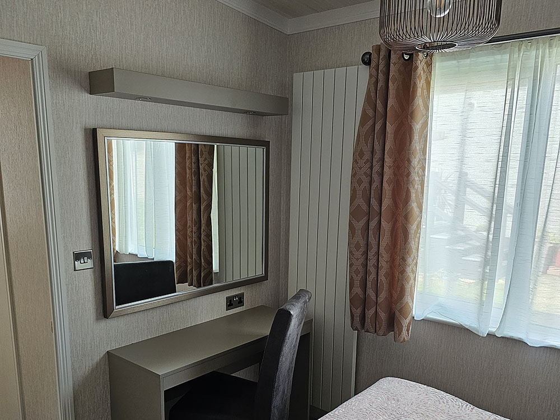
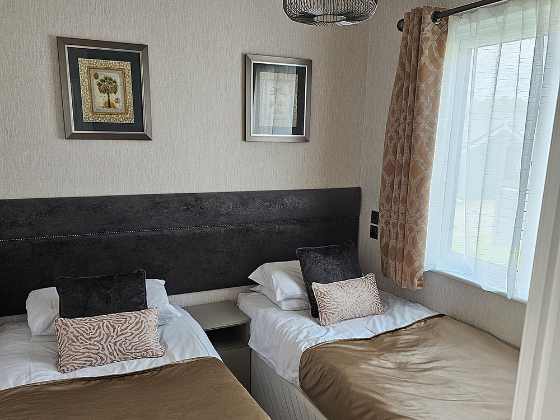
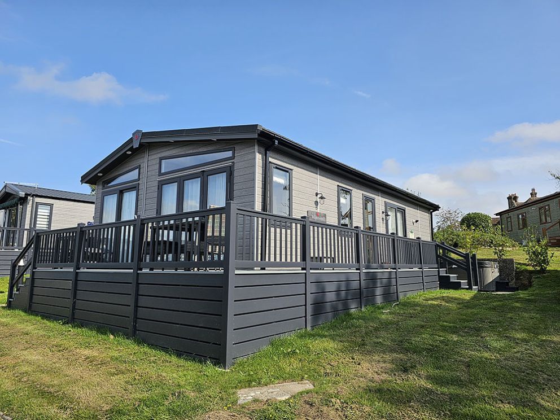
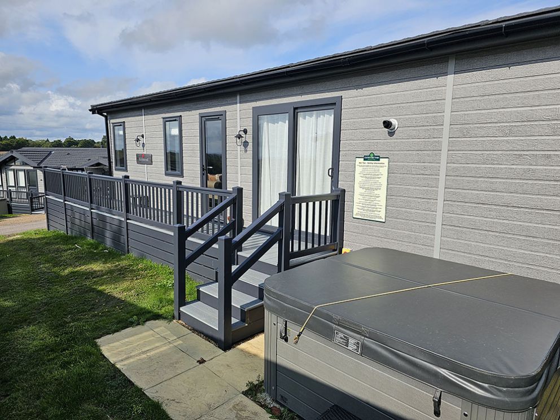
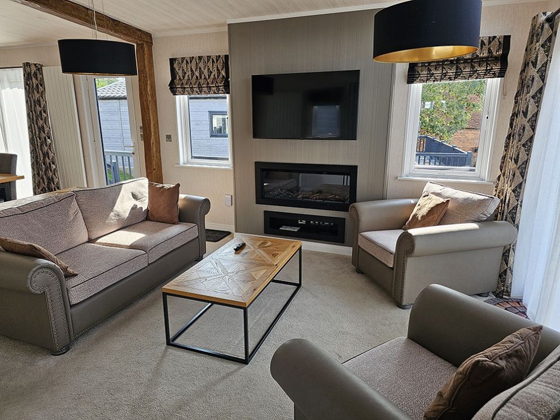
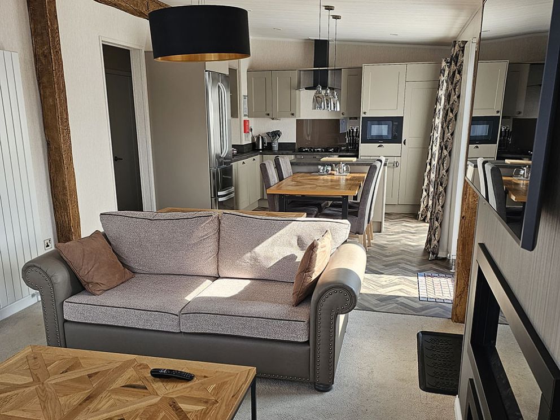
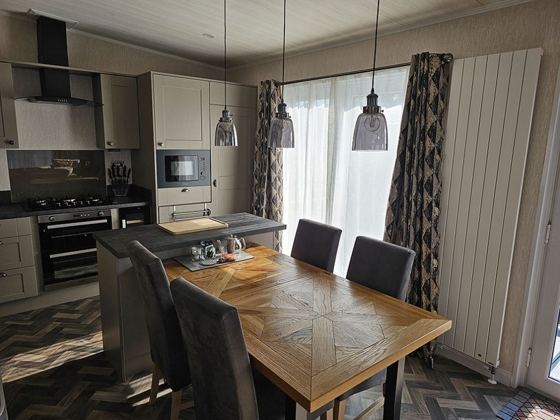
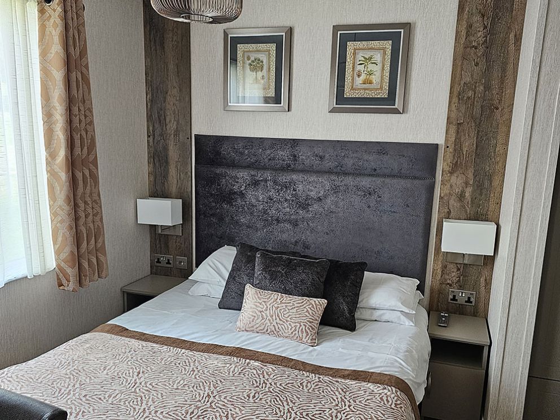
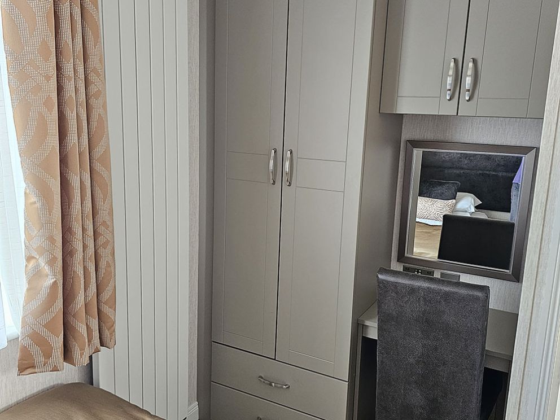
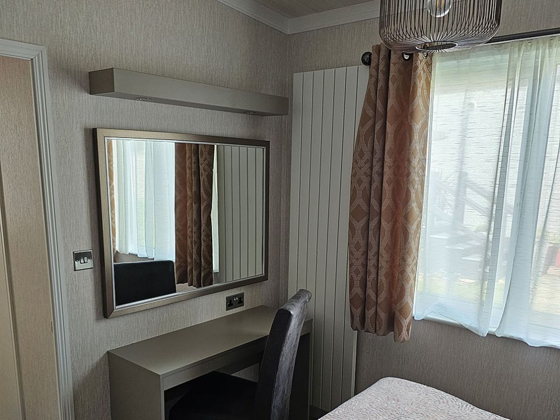
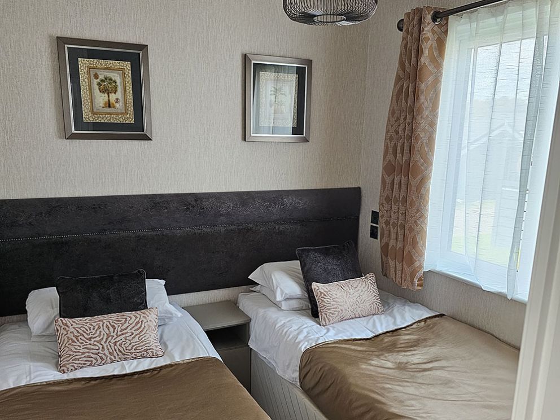
This beautiful and luxurious holiday lodge with private hot tub is fully furnished and equipped to the highest standards.
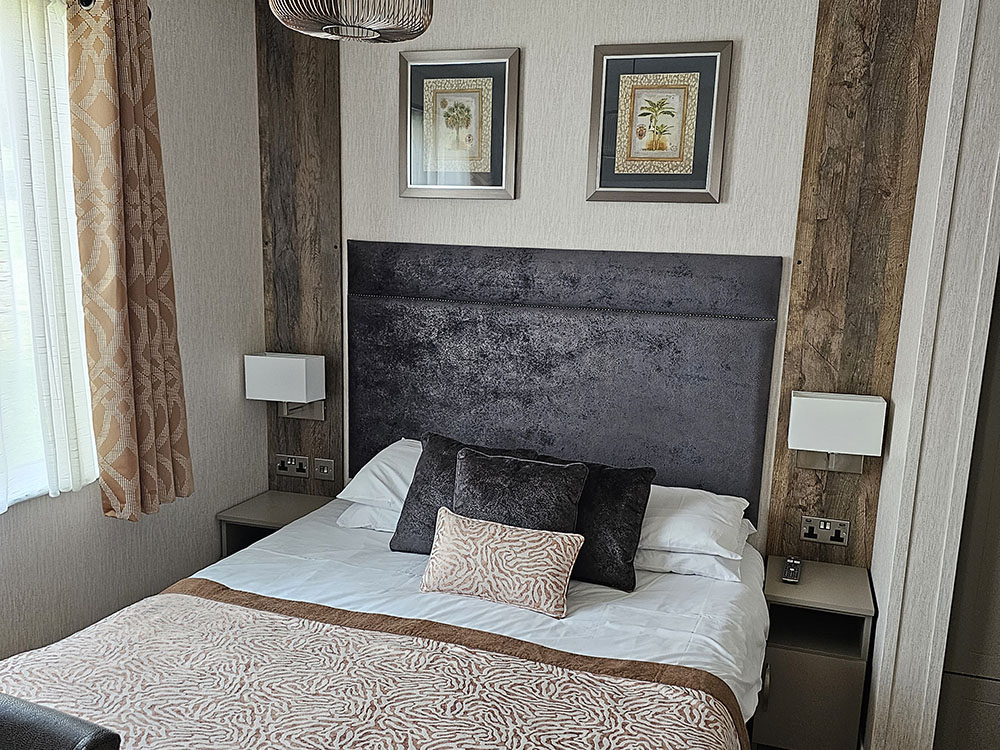
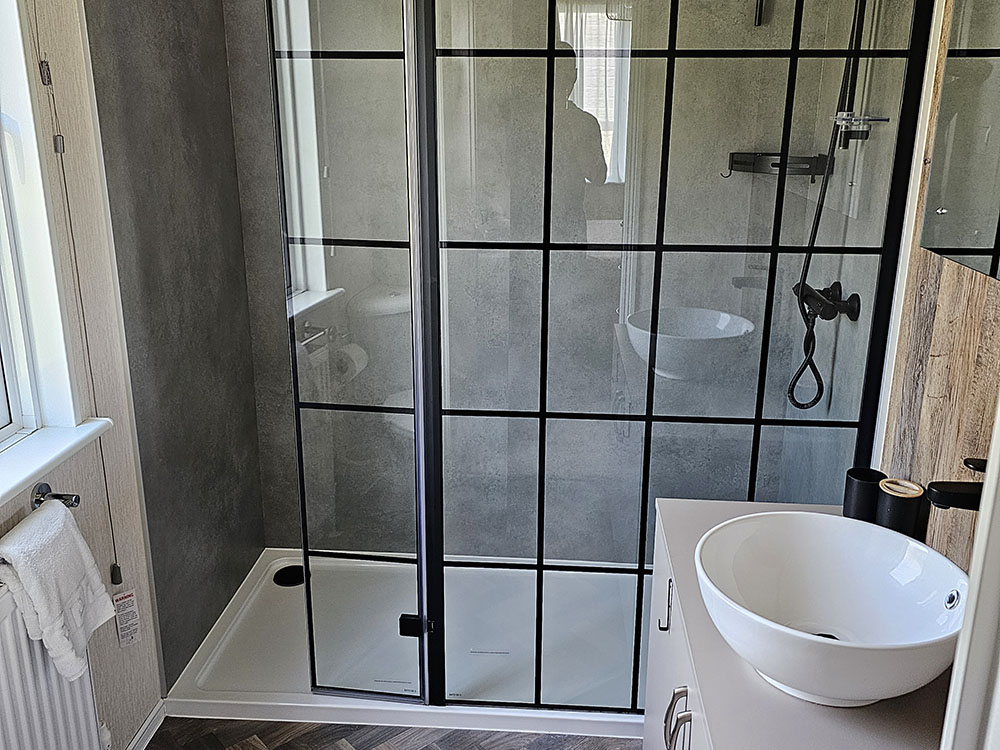
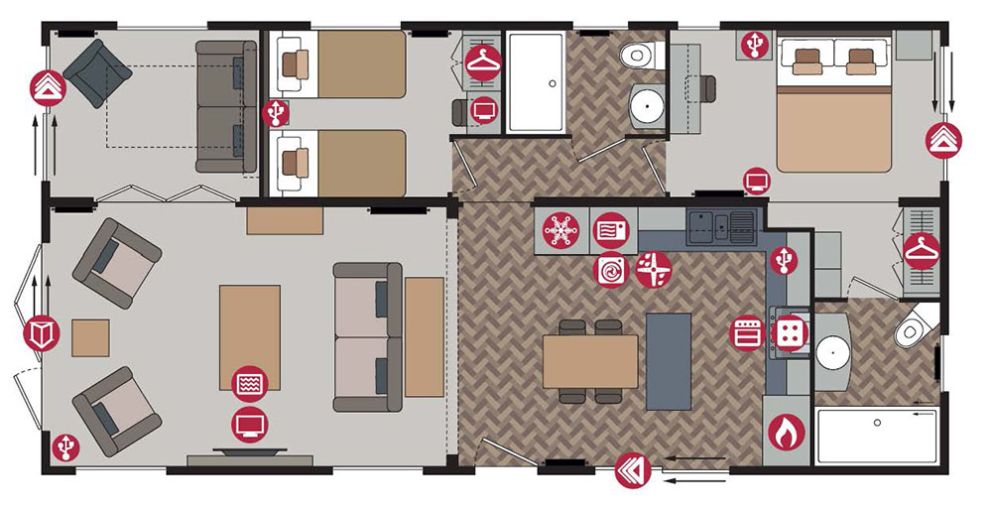
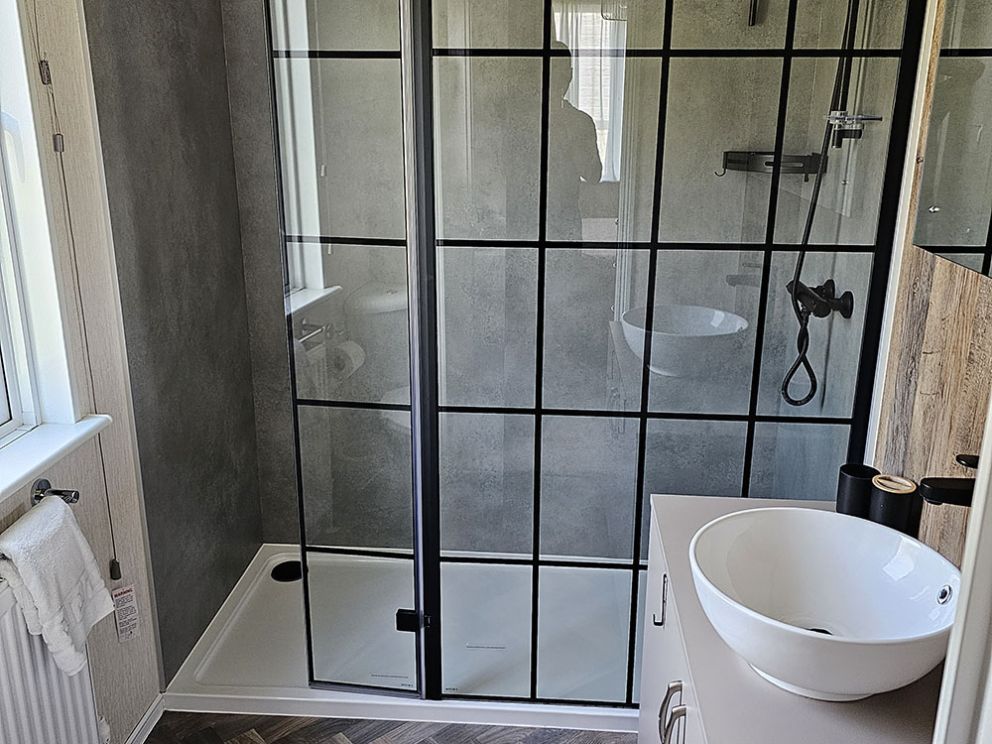
- 2 bedrooms and 2 bathrooms (1 ensuite to main bedroom)
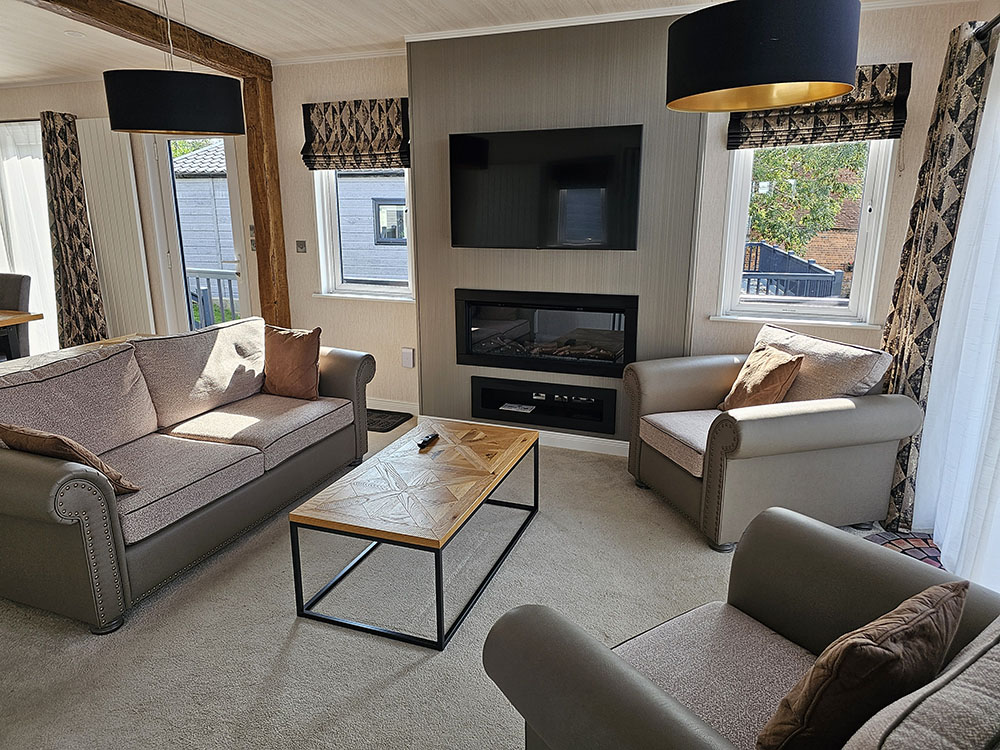
- Open plan lounge-kitchen-diner, snug with sofa bed. 50” LG 4K UHD Smart TV in living room
- A further 24” smart TV in main bedroom
- WIFI
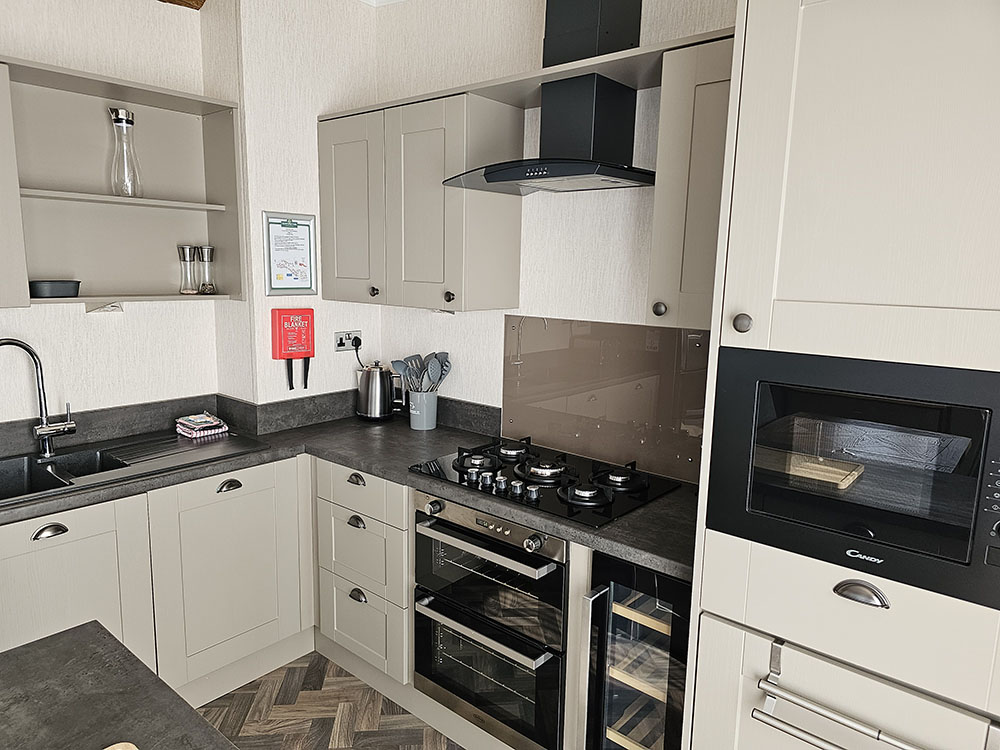
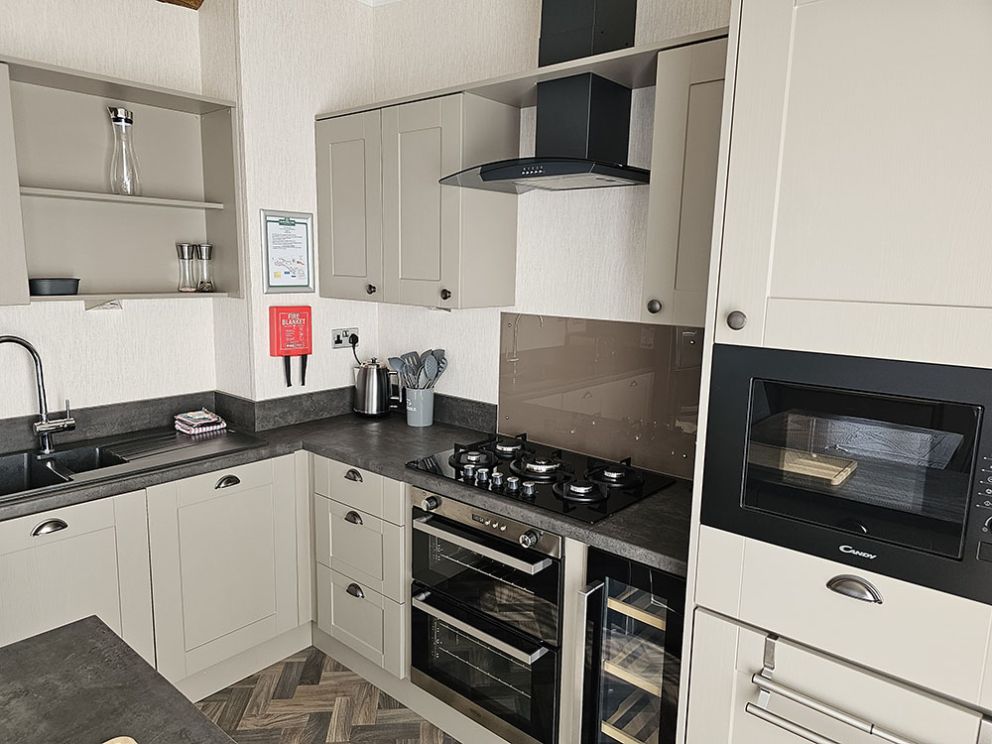
- American Style fridge-freezer, dishwasher, washing machine, 5 ring gas hob, oven, microwave
- Gas central heating
The lodge is fully set up and connected to all services and comes with a 39 year lease on a plot at Crowhurst Park near Battle in East Sussex within the Weald Area of Outstanding Natural Beauty.
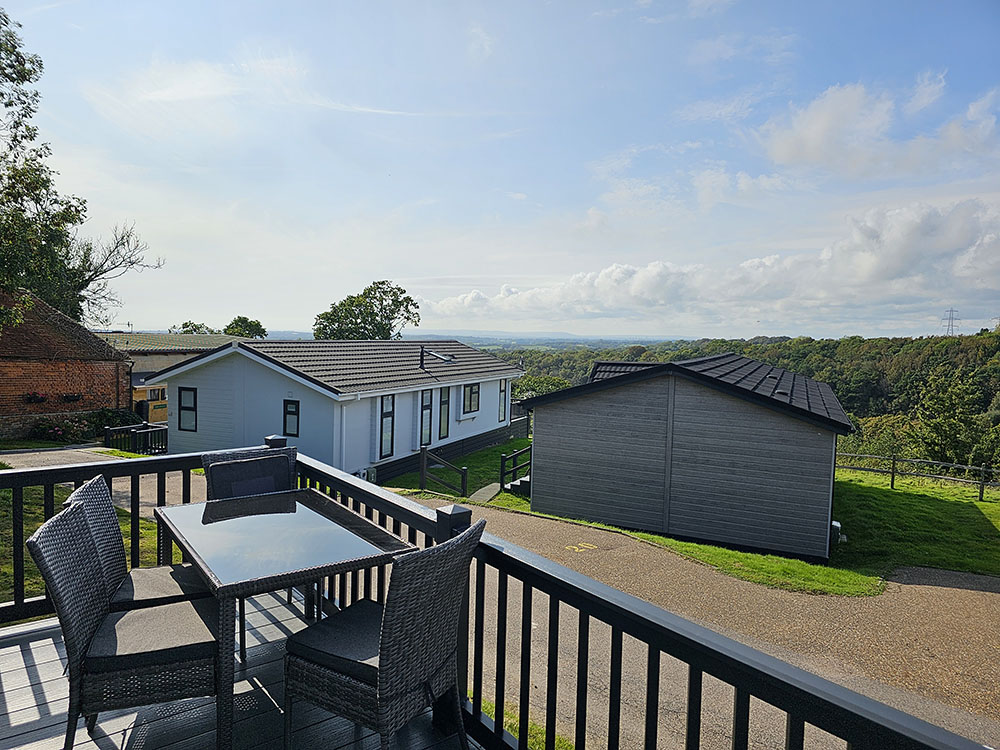
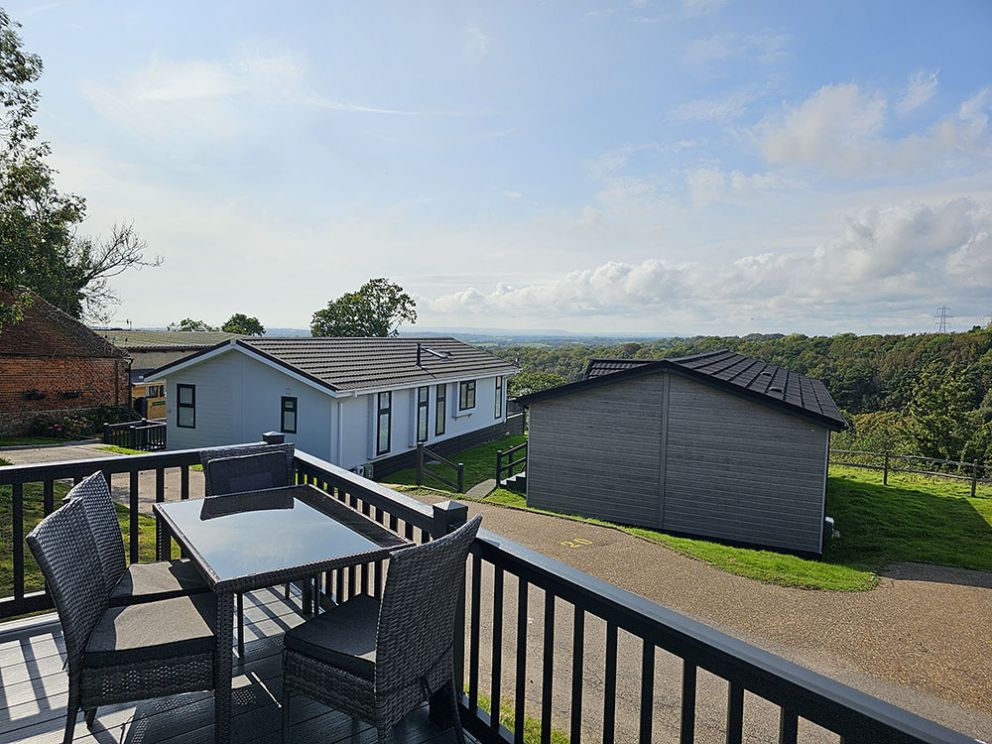
The veranda has views to the west and Beachy Head near Eastbourne. Crowhurst Park Manor House has a restaurant and bar with regular entertainment as well as a leisure centre with Pool, Jacuzzi, Sauna, Steam, Fitness Centre and Yoga classes. Lodge owners are provided with 6 passes offering full access to the facilities.
This is a Pemberton Rivendale 2 bedroom lodge measuring 36”x20” built in 2022 and fitted with the Platinum package – full BS3632 specifications with improved insulation. This beautiful and luxurious holiday lodge with private hot tub is fully furnished and equipped to the highest standards.
The lodge owner is billed quarterly for use of metered gas and electricity. The pitch fee is charged to have the holiday home on the dedicated plot and includes water and waste water charges, land/garden maintenance as well as the 6 leisure club passes and WIFI.
To view more photos of this lodge, please take a look at our OnTheMarket listing by clicking here.
...Features
- American fridge/freezer
- Buy to let permitted
- Dishwasher
- Double glazing
- Driveway parking
- Ensuite shower
- Family shower room
- Heating: Piped LPG
- Hob
- Hot Tub
- Microwave
- Oven
- Patio decking
- Television
- Washing Machine
- Wifi
...Included in the Sale
- American fridge/freezer
- Bedroom Furniture
- Dining Furniture
- Dishwasher
- Garden Furniture
- Hot tub
- Lounge Furniture
- Microwave
- Oven & hob
- Television
- Washing machine
...Park Facilities
- Bar
- Buy to let permitted
- Children's play area
- Entertainment
- Gym
- Health Spa
- Indoor swimming pool
- Pub
- Restaurant
- Shop/supermarket
- Takeaway
- Tennis
...Nearby Amenities
- Beach within 3 miles
- Country Homes and Garden
- Fishing
- Golf
- Landmarks
- Nature trails
- Pubs
- Restaurants
- Shops
- Swim indoors
...About The Park / Location
Crowhurst Park is situated between Battle and Hastings on the edge of the High Weald Area Of Outstanding Natural Beauty in East Sussex. The Park's elevated location approximately 5 miles from the south coast offers views over Pevensey Bay towards Beachy Head and the South Downs National Park.
The Manor House has a full service bar, a restaurant and offers regular entertainment throughout the year. There are also monthly organised events specifically for owners.
The leisure club is located in a separate building adjacent to the Manor House and offers an 18 metre length pool, a shallow children's pool area, jacuzzi, Finnish sauna and steam room. On the first floor is a fully equipped gym and rooms where various exercise and yoga classes take place, free of charge for owners.
Crowhurst Park's open season is 1st February to 14th January for second home / holiday use only.
...Gallery